The Architect
Category:
Private Residential
Southern brick, Caribbean light, and a home that connects.
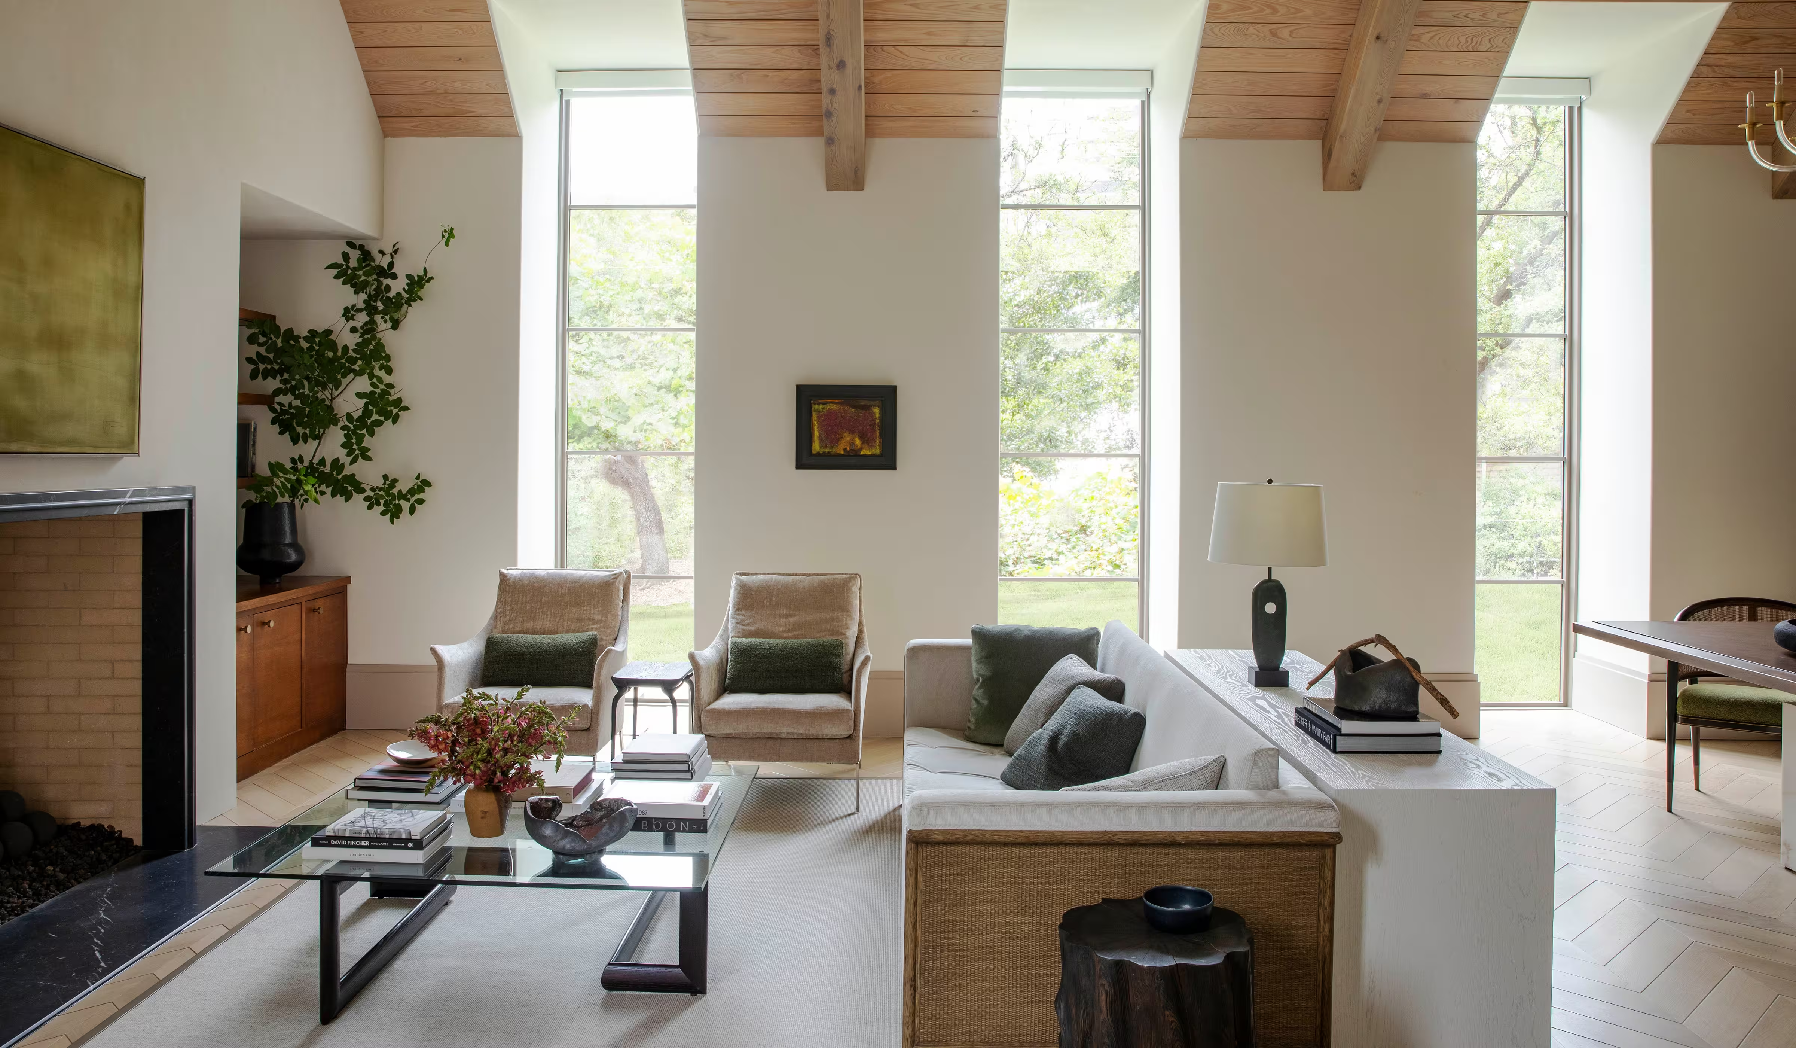
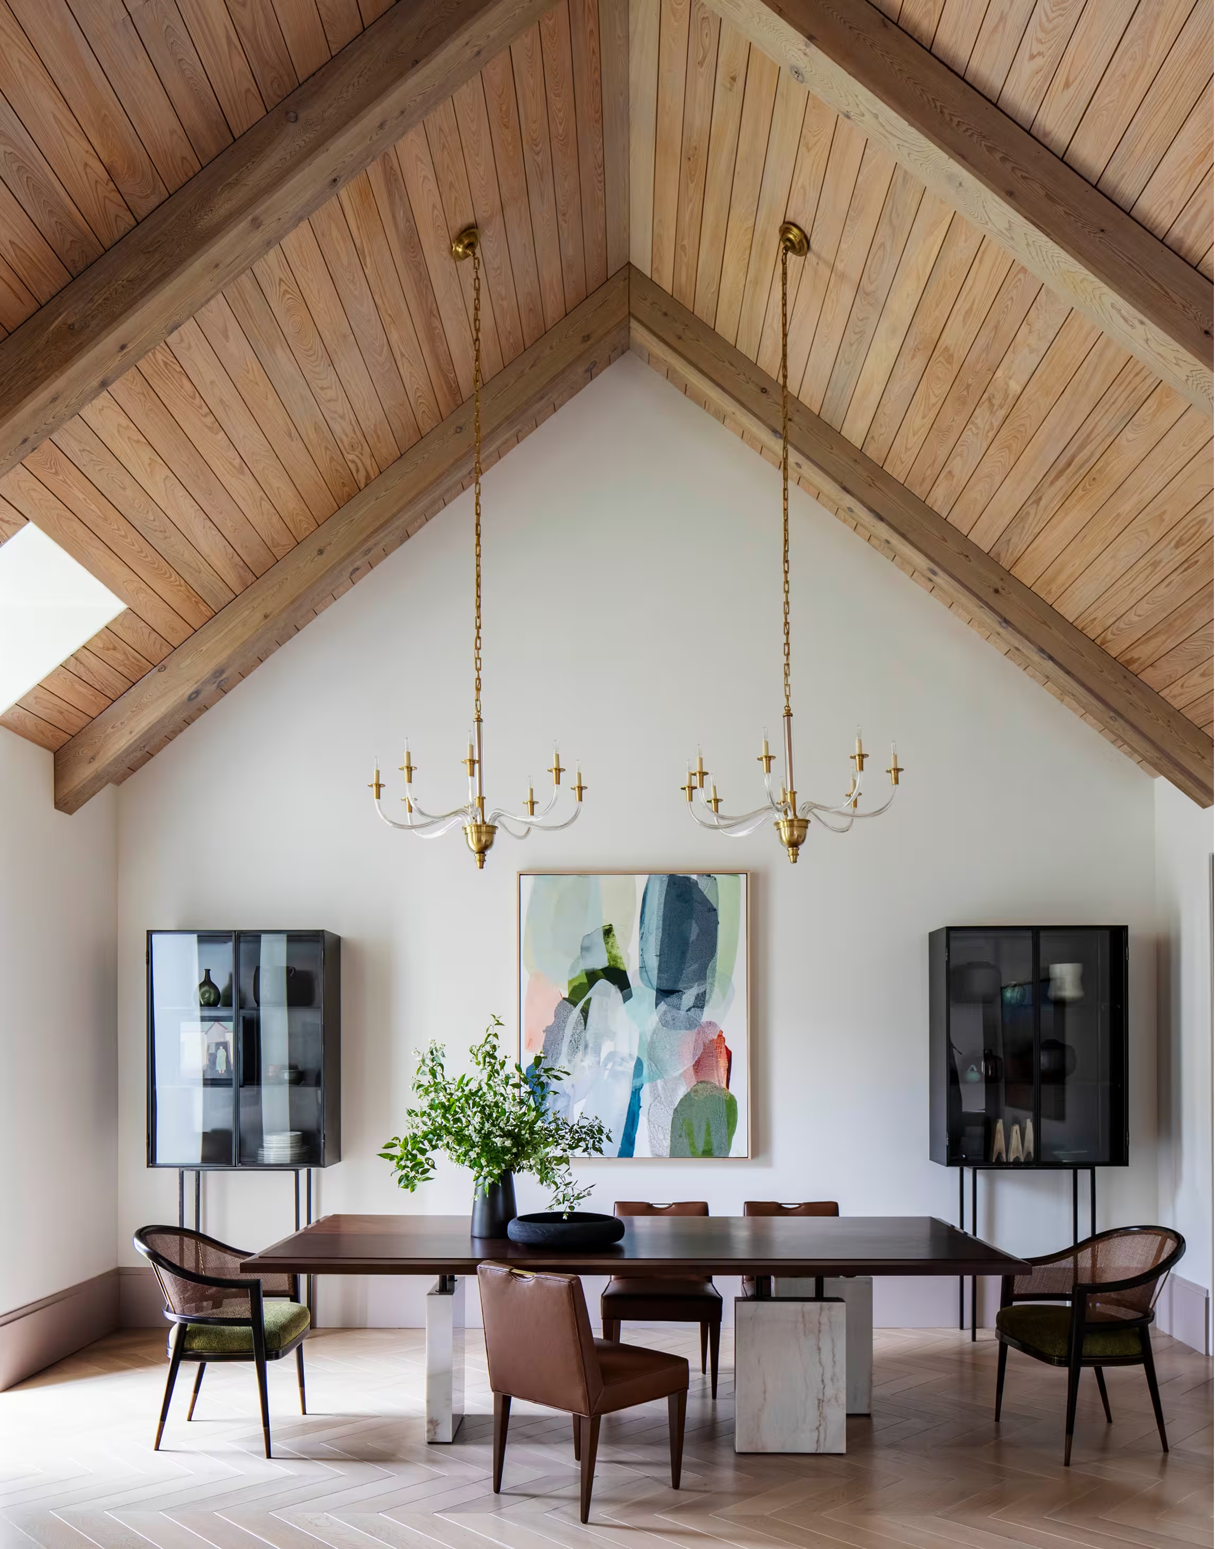
The president of a national commercial architecture firm, this client spent several years of his youth on Saint Croix in the US Virgin Islands and later interned for Louisiana architect A. Hays Town. Both experiences had a big impact on him, so when he and his wife were ready for a new empty nester home as they headed into retirement, we designed it as a blend of southern and Caribbean vernaculars. Using reclaimed brick, cypress wood, a steep pitched roof, and punched-up vertical windows, we tried to incorporate all the things they love into the architecture and interiors.
Designer's notes
.avif)
.avif)
.avif)
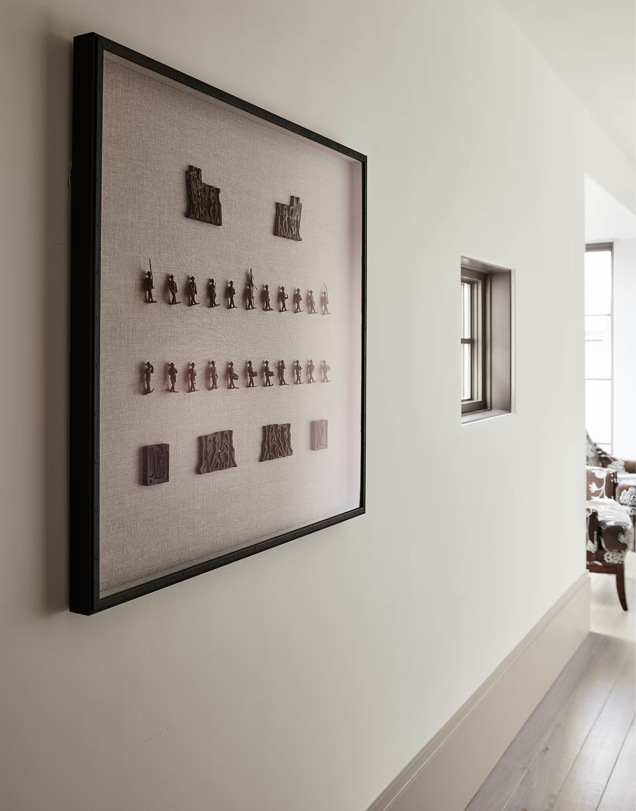
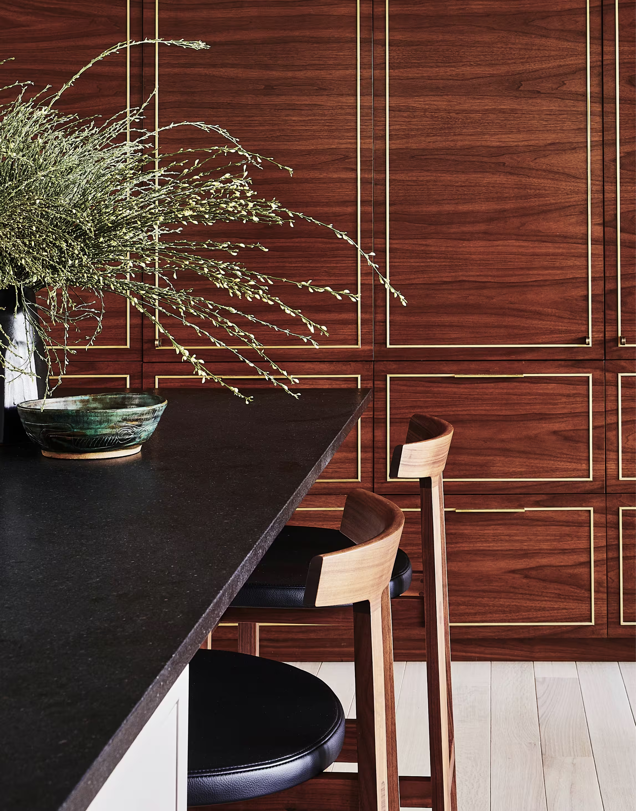
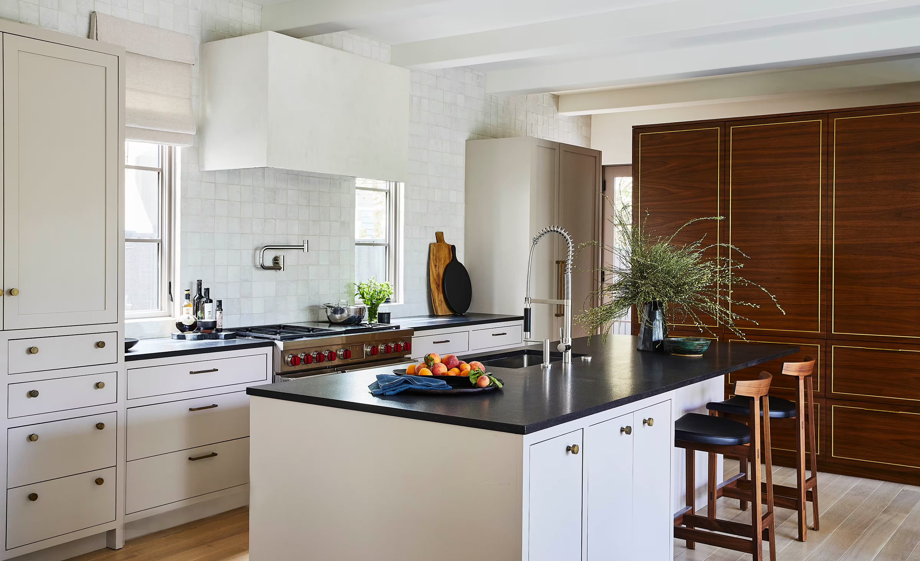
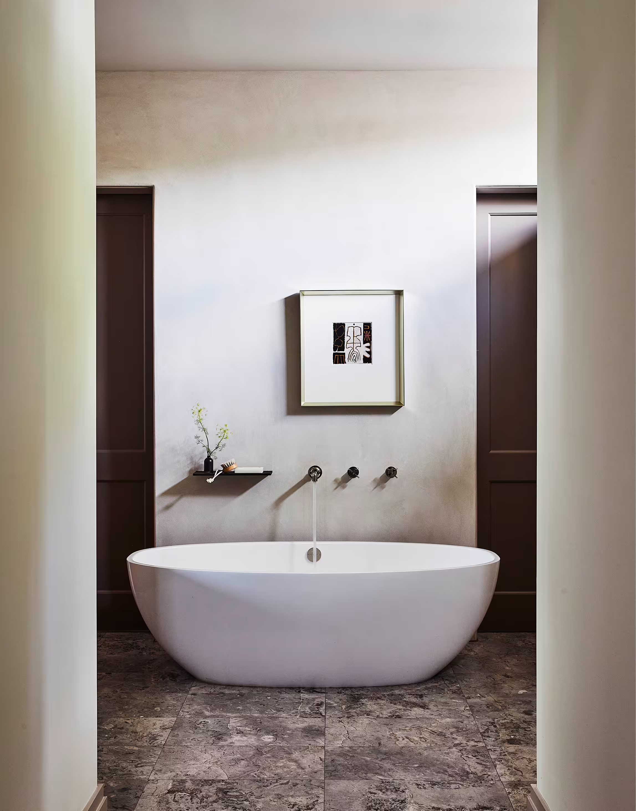
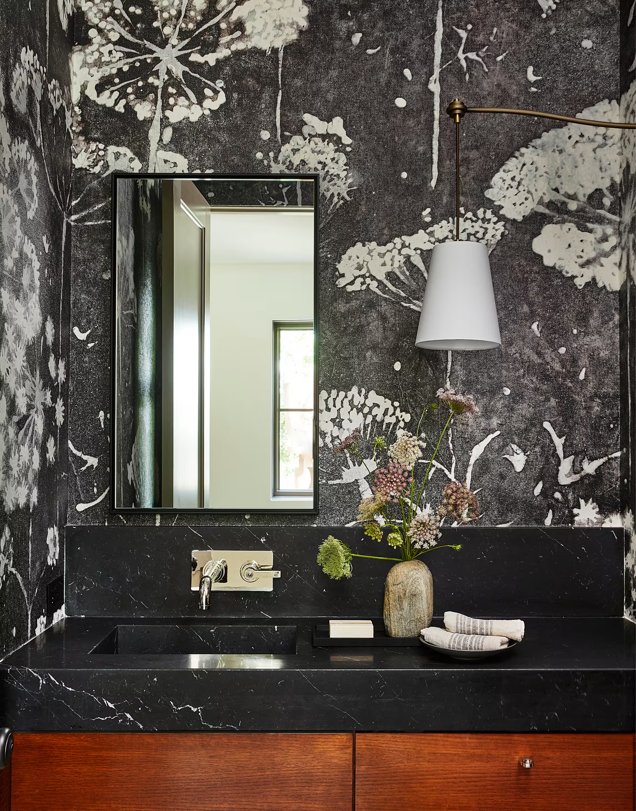
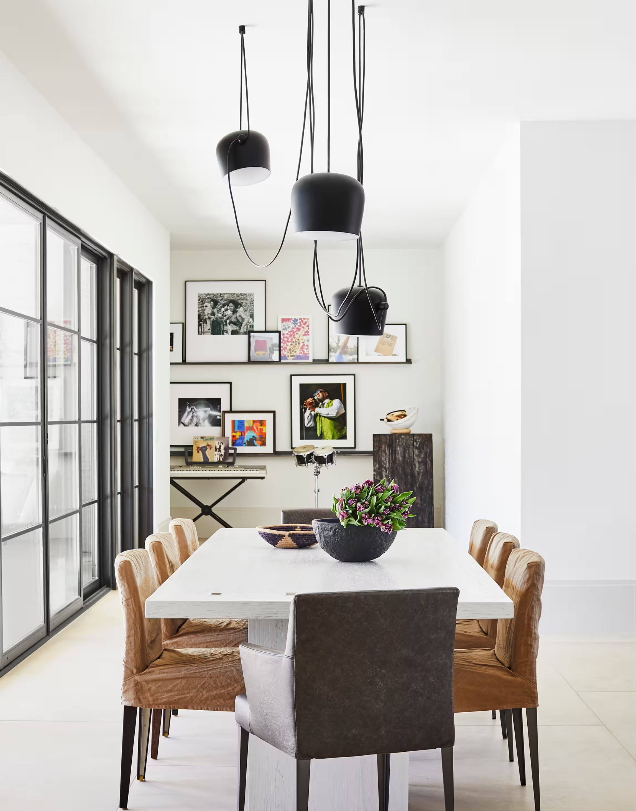
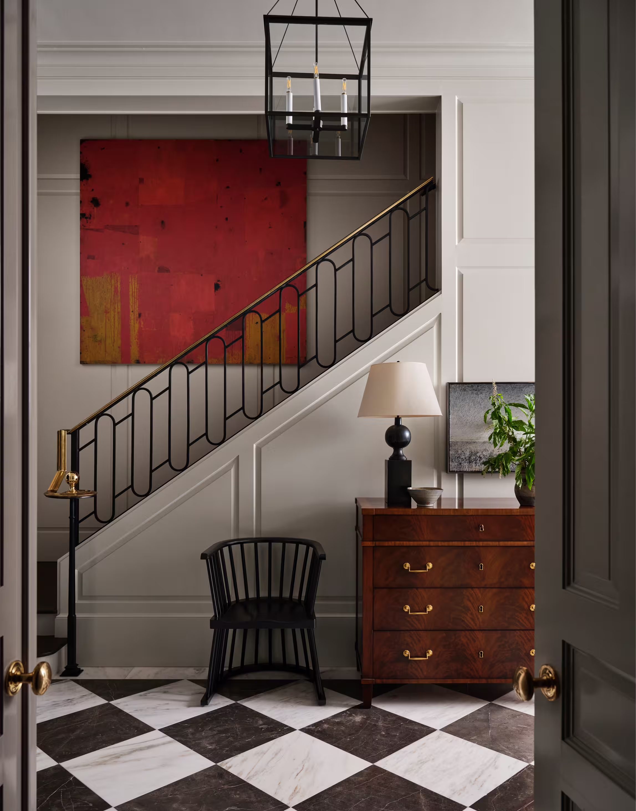
Some of what they love is art, and their collection includes both pieces acquired at auction and created by founding architects of the husband's firm. We consulted closely with the couple about where to place works among the many custom furnishings we had designed. Their prior home had been quite traditional and dark. We wanted to celebrate the architecture and reflect this house's great light with furniture that complements the space.
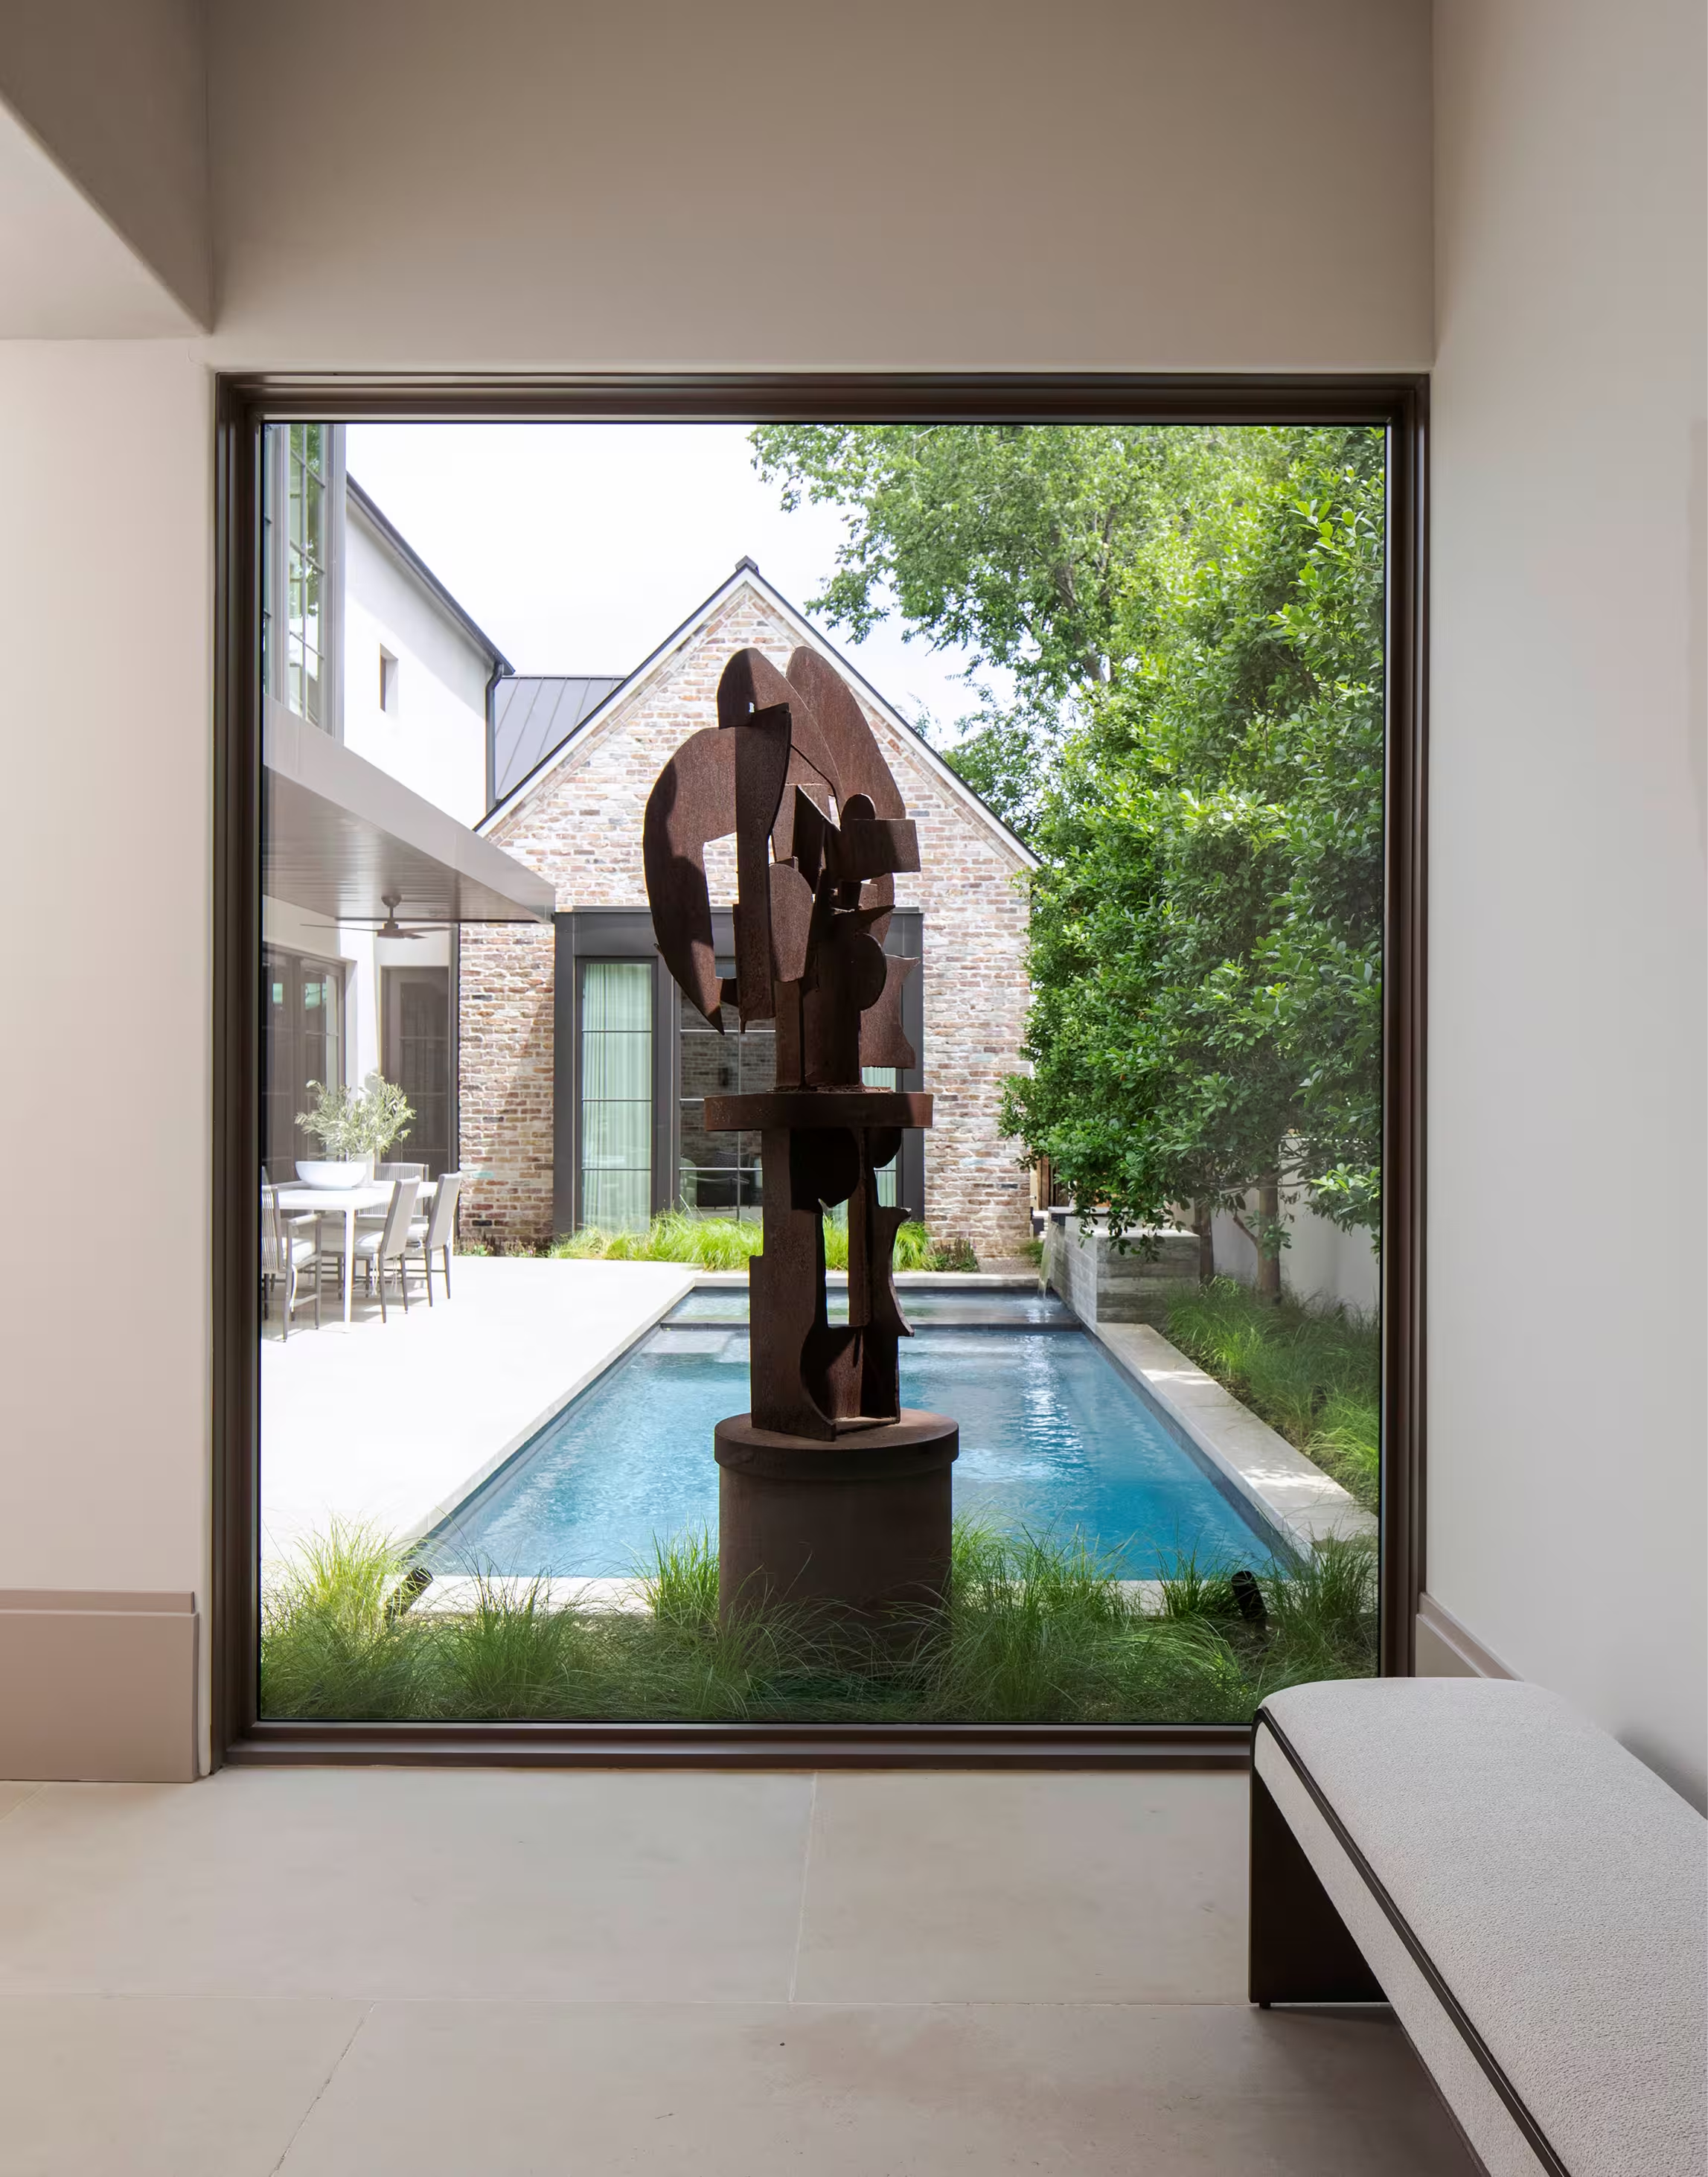
Despite its size, this house lives large because every room connects. Circulation through the spaces is really important, and we delineated each zone through the expression of materials. We have limestone slabs in the entry, herringbone-patterned wood in the living and dining room, and a slatted wood floor in the kitchen and family room. And every area has views outside to the central New Orleans-style courtyard with its swimming pool and dining table. Seen directly from the front door, this outdoor space acts as an extension of the family room and is also home to an overt expression of love — a new sculpture the wife purchased as a gift for her architect husband when they moved in.
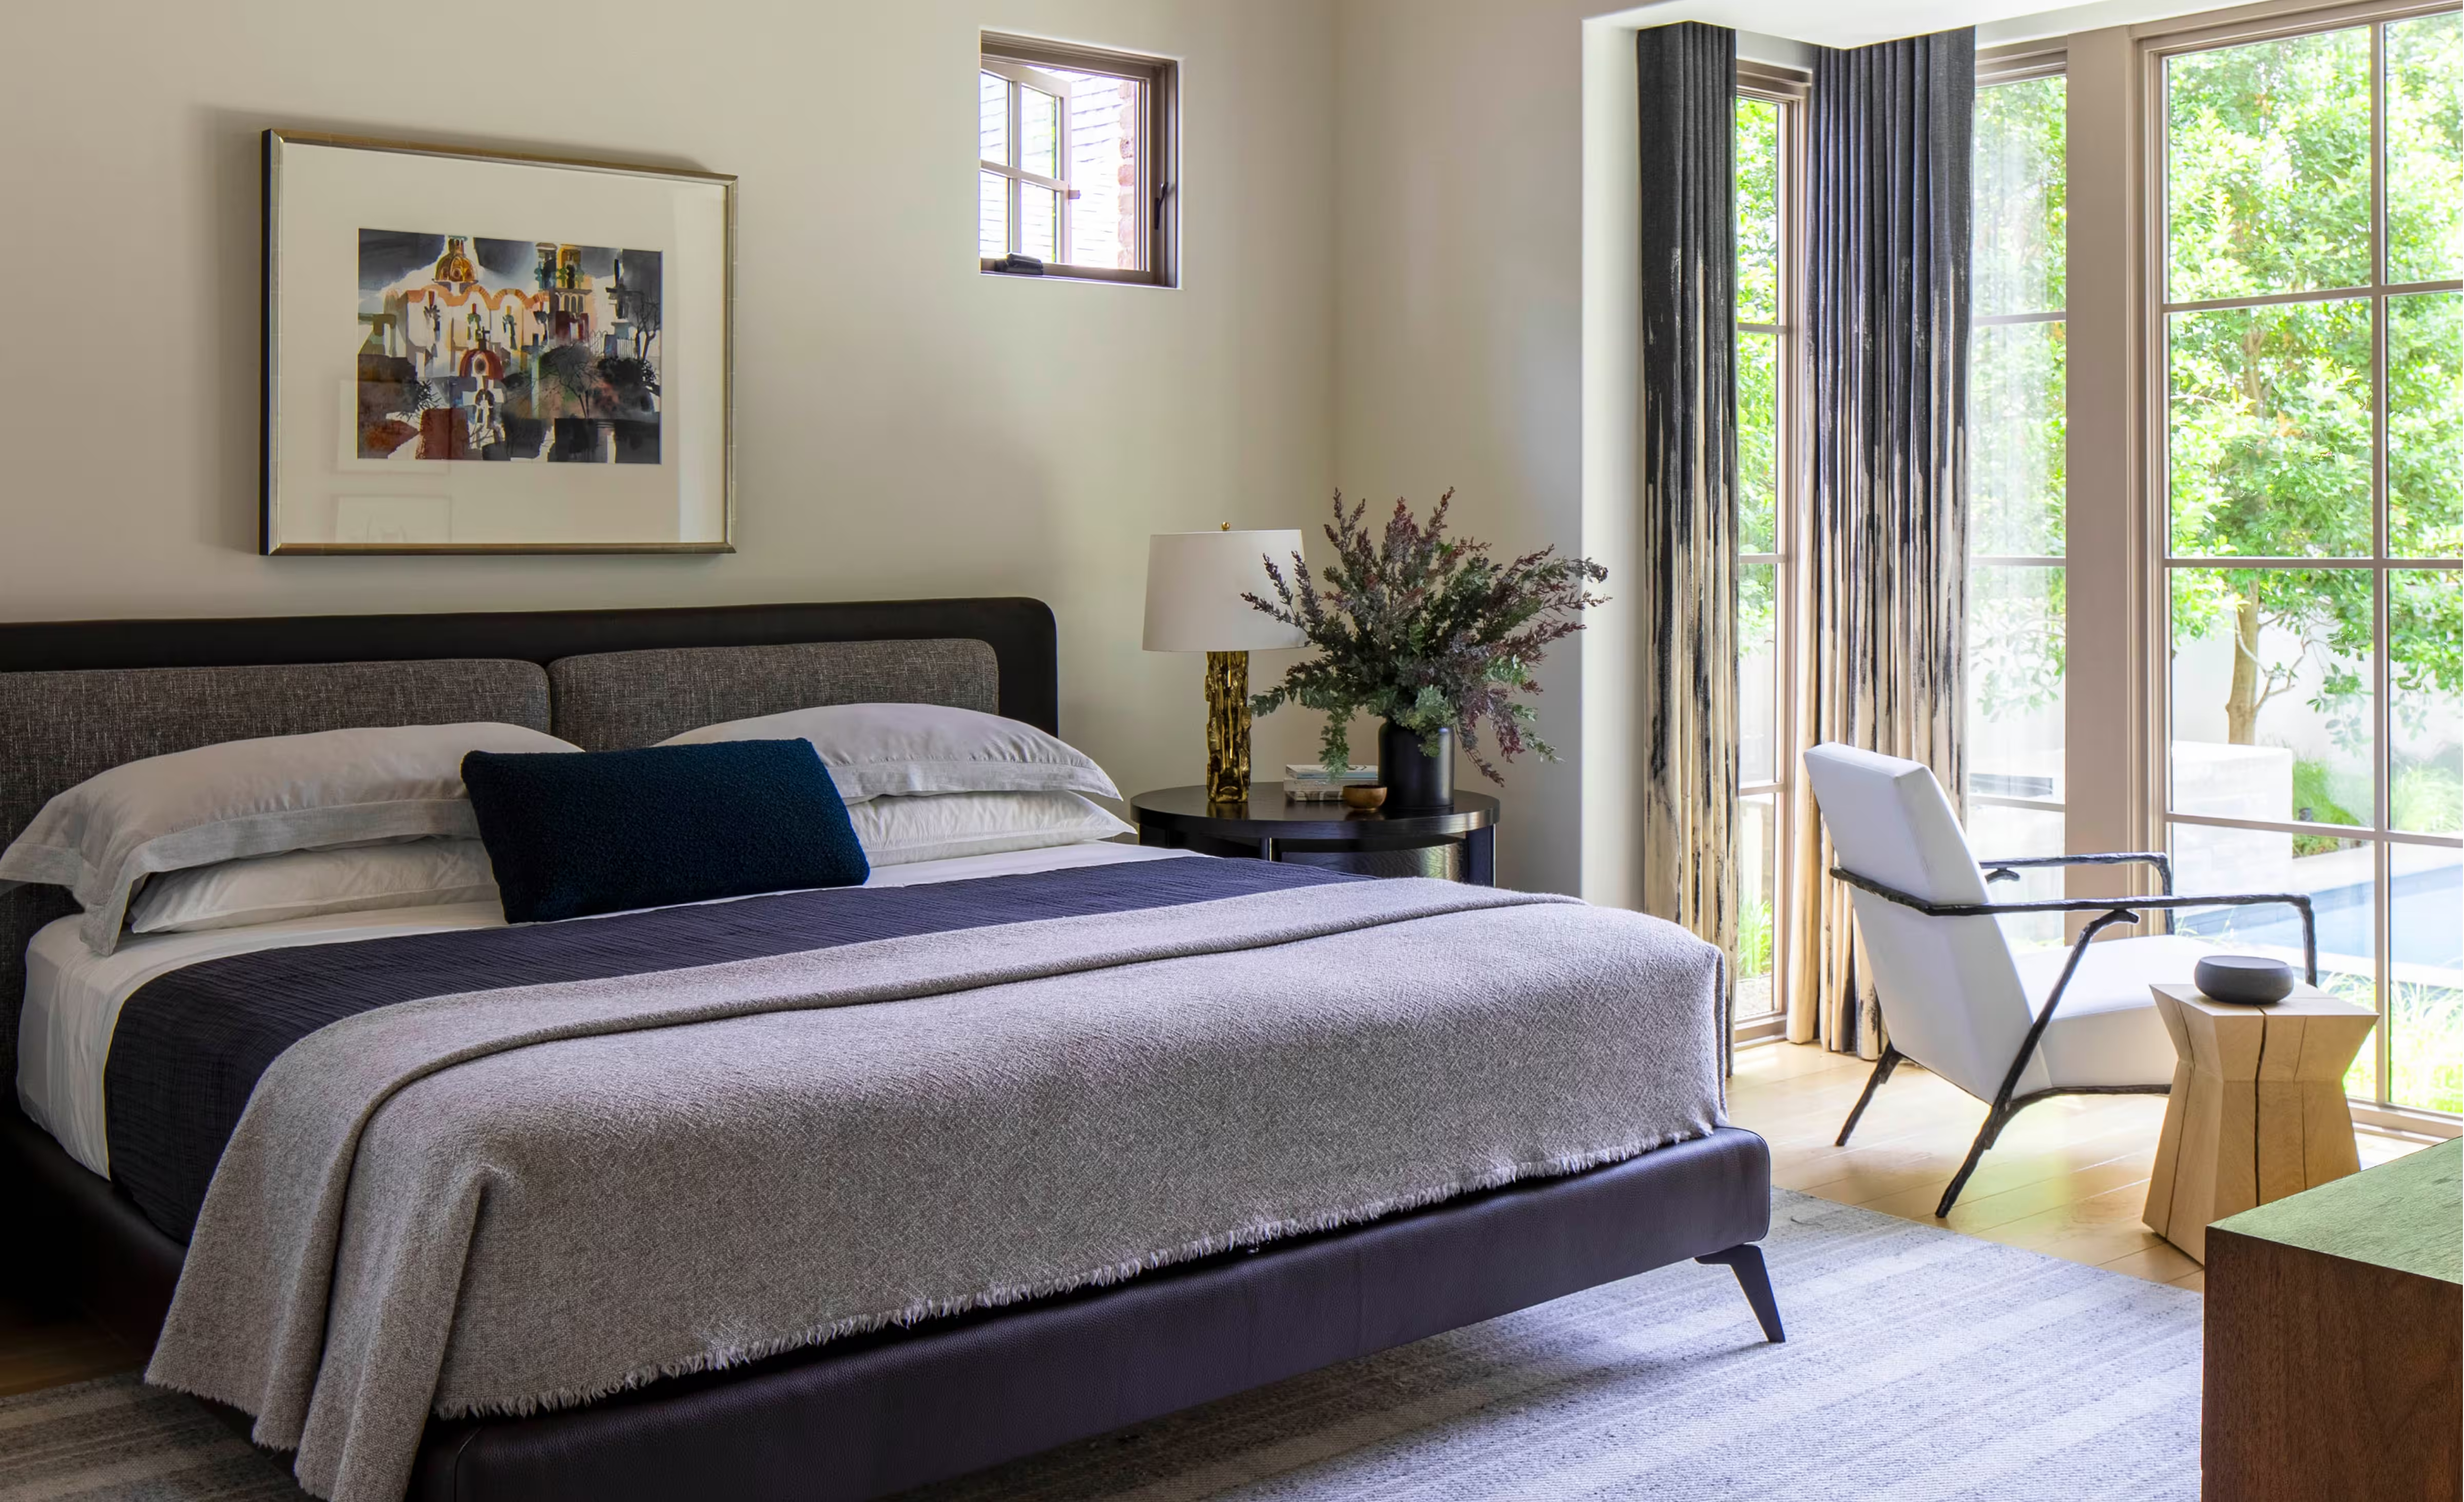
“Relaxed luxury is the idea of living casually with things a person loves to touch and feel in a way that is approachable and not precious.”
Chad Dorsey